Skip to main
University-wide Navigation

The most important question we try to answer every day at the University of Kentucky is this: How do we make student success integral to everything that we do?

Whether it's designing a new curriculum that emphasizes creativity and critical thinking skills, or constructing living and learning facilities that foster a safe and welcoming community, our focus at UK must always center on students and their success. That focus, of course, extends to the spaces in which they learn. 

Academic facilities represent an important cornerstone of UK's campus transformation. 

Investing in Learning

J. David Rosenberg College of Law


College of Law

In November 2019, the University of Kentucky reopened its Law Building after a two year, $56 million renovation and expansion. A number of generous donations from UK Alumni contributed to the project, including a historical $20 million gift to the College of Law from alumnus J. David Rosenberg and his wife, Dianne. 

Located on South Limestone with its main entrance facing the center of campus, the building’s façade consists of large windows that flood the interior with natural light. In addition, each floor is interspersed with built-in alcoves and common areas designed to facilitate collaboration. Additional features of the renovated Law Building include:

  • A new main entrance with a two-story portico.
  • The modernized 185-seat G. Chad Perry III ’51 Grand Courtroom for oral argument training, live court proceedings, lectures and conferences.
  • A new small moot courtroom for litigation training.
  • Eleven new classrooms.
  • High-tech enhancements to all study spaces and classrooms.
  • The Stites and Harbison PLLC Commons on the second floor, adjacent to Common Grounds coffeeshop.
  • The Honorable William S. Cooper ’70 Classrooms — three medium classrooms that can be converted into one large multipurpose room — on the third floor.
  • A central location for all administrators and student support staff on the first floor in the Jo McCown Ferguson Dean’s Administration Suite, which was named in conjunction with a gift from UK Trustee Emeritus C.M. “Bill” Gatton.
  • Two terraces — one on the second floor and another on the third floor.


Gatton College of Business and Economics


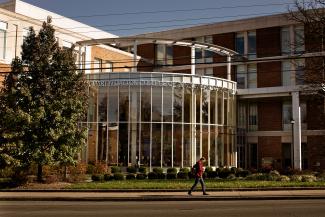
Gatton lobby street view

The renovated Gatton College of Business and Economics building was officially dedicated on October 7, 2016. This $65 million renovation and expansion has resulted in one of the finest business facilities in the country with high-tech classrooms, a simulated trading floor and places for our campus to congregate and exchange ideas.

At the start of the project, the Gatton College was serving a total of 2,800 students. The new facility allows the college to serve nearly 4,000.

Some highlights of the new facility are listed below:

  • The footprint of the college expands by 40 percent to 210,000 square feet
  • The 500-seat Kincaid Auditorium designed for special events and large lectures
  • The new Seale Finance Learning Center which includes an advanced classroom with a simulated trading environment featuring digital displays feeding real-time financial and market information
  • Twenty new classrooms, including 10 45-seat classrooms; six 85-seat classrooms; three 70-seat classrooms; and one 65-seat classroom
  • Forty-two collaborative study or breakout rooms
  • The Woodward Special Events Hall with audio-visual components to accommodate dinners and lectures seating anywhere from 75-200 people
  • The Don and Cathy Jacobs Executive Education Center, serving as the center for the college’s outreach to the business community
  • An outdoor garden plaza, serving as a gathering place for students, faculty and staff

Jacobs Science Building


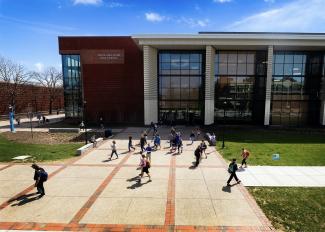
Jacobs Science Building

The Jacobs Science Building (JSB) opened in Fall 2016 and is home to the largest active learning space on campus, where students have the opportunity to experience and engage with science. JSB was designed to emphasize environmental responsibility, utilizing natural light, outdoor teaching areas and rainwater recycling.

But the value of JSB's design extends far beyond its construction — the innovative lecture halls and classrooms inside helps the College of Arts and Sciences realize its vision of improving science education through exciting new models of engaged in-class teaching. The teaching space in JSB is composed of next-generation lecture halls and groundbreaking TEAL (technology enabled active learning) classrooms. 

Components of JSB include: 

  • Premier interdisciplinary undergraduate science teaching labs and classrooms
  • Student oriented, open environment that encourages interaction and collaboration beyond the classroom
  • Cutting edge learning environments to carry out contemporary science teaching methods and collaborative student learning
  • Student commons space, group and individual study rooms and other amenities
  • Modern research laboratories
  • Shelled floor space

This new building houses most of the introductory science laboratory courses allowing students to learn the commonalities of multiple science disciplines in an interdisciplinary fashion and begin modeling "team problem-solving." It was made possible through a $65 million gift from UK Athletics and a generous $10 million gift from the Jacobs family.

Art and Visual Studies


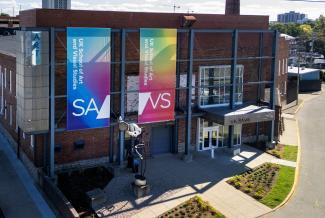
Outside of Arts and Visual Studies building

The College of Fine Arts’ School of Art and Visual Studies moved into its new home on Bolivar Street in September 2015. This space is a 21st century research laboratory that fosters collaborative, interdisciplinary projects, with student and faculty studios housed close together. In the last several years, due to significant structural problems and limitations on teaching during summer months in the aging former warehouse, the college and university began looking for a solution that would not only meet the needs of the institution's students, faculty and staff, but would also save money in necessary renovations to Reynolds Building No. 1. UK proposed and was given state approval to purchase and convert the University Lofts property for the school.

The end product, housed in a historic tobacco processing plant, is a game changer. The UK Art and Visual Studies Building is more than 20,000 square feet larger than the school's former home in Reynolds and features not only traditional artist studios and instructional spaces, but several other amentities, including:

  • Five digital media labs
  • A multipurpose 3D fabrication lab
  • A photography suite
  • A ceramics facility
  • A print media shop
  • A wood shop
  • Drawing, painting and foundation design workshops

These advances will allow the school to ramp up digital pedagogy by offering new courses and degrees in digital media and design, animation, new media and motion graphics.

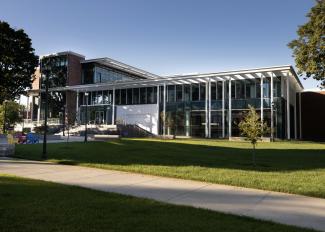
White Hall Classroom Building


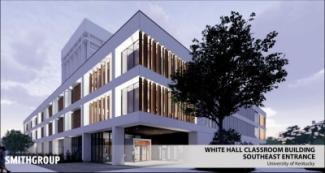
Mockup of White Hall Classroom Building southeast entrance

In Fall 2026, the University of Kentucky reopened the White Hall Classroom Building after a two year, $51 million renovation. Being UK's largest classroom building, White Hall was modernized to create flexible, technology-enabled learning spaces that support student success and collaborative instruction.

Project Highlights

  • 147,000 sq. ft.
  • 46 modern classrooms
  • Six large lecture halls (290-, 126-, and 100-seat)
  • Open natural lighting
  • Enhanced ADA accessibility
  • Outdoor seating
  • Collaborative spaces
  • New and improved Mathskellar space

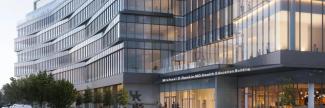
Michael D. Rankin MD Health Education Building


Michael D. Rankin Health Education Building sign

As the largest academic building in the history of UK, the Michael D. Rankin MD Health Education Building will be a canvas for dynamic learning, allowing the university to adapt to evolving educational needs while maintaining accreditation standards. With a $430 million budget, this facility will enhance training capacity by 1,200 students, empowering them to tackle pressing health challenges and improve the overall well-being and economic stability of communities across the Commonwealth. 

  • Expected to open Spring 2027
  • 509,000 sq. ft, with 77% of the space being focused on education activities, including 25% devoted to classrooms and learning labs and 34% for simulation and experiential learning
  • 10 stories tall
  • Prominently located at the intersection of Huguelet and University Drives.

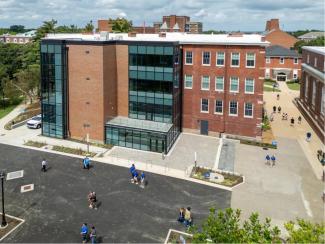
Pence Hall


Outside of Pence Hall

Pence Hall serves as the new home for the College of Communication and Information, bringing together academic programs, student media, technology services, and student success resources in a modern collaborative learning environment.

Project Highlights

  • Reopened Fall 2025
  • $32 million
  • 24,000+ net sq. ft.
  • Houses the Dean’s Office, Department of Communication, School of Journalism and Media, Student Success, Student Media, Technology Services and more
  • Features five classrooms, two computer labs, a large auditorium, seminar room, whitebox studio and indoor and outdoor gathering spaces

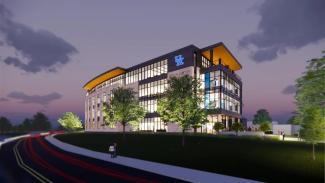
Martin-Gatton Agricultural Sciences Building


Outside of Martin-Gatton Agricultural Science Building at night

The Martin-Gatton Agricultural Sciences Building is the college’s central student center and primary teaching facility, bringing together classrooms, student success resources and collaborative learning spaces for agriculture and life sciences students. It integrates outdoor areas linked to the refurbished Cooper House and the Beam Institute, fostering an engaging learning atmosphere.

Highlights

  • Completed in 2026
  • $60 million budget
  • 66,000 sq. ft
  • 15 state-of-the-art classrooms
  • A café and space for students to gather
  • Event prep space
  • Agricultural and Medical Biotechnology
  • Center for Student Success
  • Department of Community and Leadership Development
  • Higgins-Neyland Companion Animal Program
  • Natural Resources and Environmental Science
  • Pre-Veterinary Mentoring
  • UK Ag Equine Programs

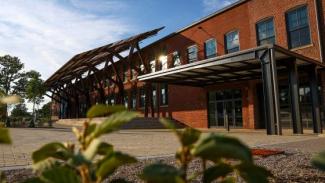
Gray Design Building


Out of Gray Design Building

Completed in 2024, the Gray Design Building is 100,000 square feet of open studio space, state-of-the-art fabrication lab facilities, classrooms, offices and event spaces. It is a place where students of architecture, interiors, historic preservation, and product design — as well as students in landscape architecture and biomedical engineering — can all learn and work together in a modern, cross-disciplinary environment. Built in 1917, the former tobacco warehouse has been transformed into an open, dynamic space that encourages interaction and collaboration between students and faculty of various disciplines. 

Building features:

  • Open studios
  • Maker's Suite
  • Maker Marquee
  • The Clearing
  • The Forum
  • The Gallery

Chemistry-Physics Building


Outside of Chemistry Physics Building from Alumni Commons

The Chemistry-Physics Building Modernization is one of the University's largest academic renovation projects and a cornerstone of UK's Campus Modernization Initiative. The renovation, which occurred in two phases, upgraded research laboratories, classrooms and building infrastructure to support world-class teaching and scientific research while preserving one of UK's most important academic facilities.

Project Highlights

  • Reopened in 2022
  • $60.9 million budget
  • Features new research laboratories, renovated classrooms, three-story entrance and atrium, modern building systems and collaborative learning spaces
  • Expands research capacity while providing modern learning environments for future generations of science students and faculty.

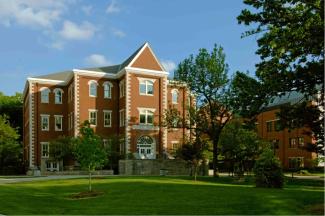
Miller Hall


Outside of Miller Hall through trees

The Miller Hall Renovation transformed one of the University of Kentucky's oldest and most historic buildings into the permanent home of the Martin School of Public Policy and Administration. Completed in 2025, the renovation preserves the historic character of the 1898 building while creating modern classrooms, collaborative study spaces and faculty offices to support the Martin School's expanding undergraduate and graduate programs. The renovated facility also houses the Pattern School of Diplomacy and International Commerce and the Henry Clay Center, creating a collaborative hub for public policy, diplomacy and civic leadership.